Key Points
- 1,052 homes proposed on about 260 acres of farmland directly north of Magma Ranch, about 4 homes per acre
- Planning commissioners pushed their decision to Oct. 15 after six raised concerns about 40-foot-wide lots and tighter setbacks
- Corner and cul-de-sac lots down to 4,600 sq. ft., others 4,800; R-7 zoning normally requires 7,000
- With side yards down to 5 feet and backyards to 15, Vice Chair Karen Mooney said families “won’t even be able to get a swing set for kids in the backyard”
- Commissioner Tom Scott called the layout “a cram job”; Chairman Robert Klob called the small-lot pitch “profit-driven, not economy-driven”
- No homebuilder has signed on, so home sizes and stories remain undecided
- A school drop-off lane beside Magma Ranch K-8 School depends on school approval
- Developer estimates $3.4 million in county fees plus a $900,000 school donation
- No written comments or public speakers at the hearing; the Board of Supervisors will make the final decision
A proposed 1,052-home subdivision directly north of Magma Ranch will go back to the developer for revisions. The Barcello Farms Pinal County Planning and Zoning Commission hearing on Thursday, Aug. 20, ended without a decision on the project. Instead, commissioners voted without opposition to push the three applications to Oct. 15. Six members had raised concerns about 40-foot-wide lots and setbacks that would allow side yards as narrow as 5 feet and backyards as shallow as 15 feet. The project’s representative asked for the delay rather than risk a recommendation of denial.
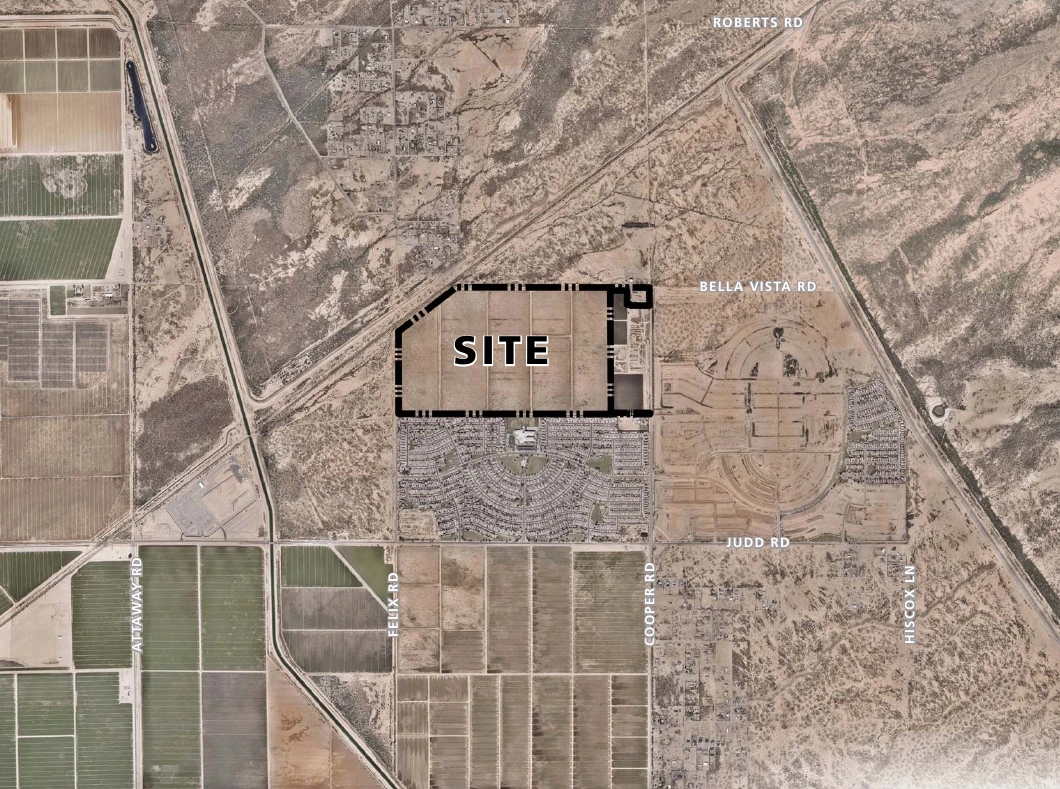
The plan covers about 260 acres of former farmland between Felix Road and Cooper Road, south of Bella Vista Road. It includes a clubhouse and pool, seven parks, a trail network and a school drop-off lane beside Magma Ranch K-8 School. However, no homebuilder has signed on, so home sizes and the number of stories remain undecided.
Julie Vermillion of CVL Consultants, who presented the case on behalf of the applicant and property owner, said she could have revisions ready by October. There is no construction timeline. The developer plans to build in four phases and says market conditions will decide when each one starts.
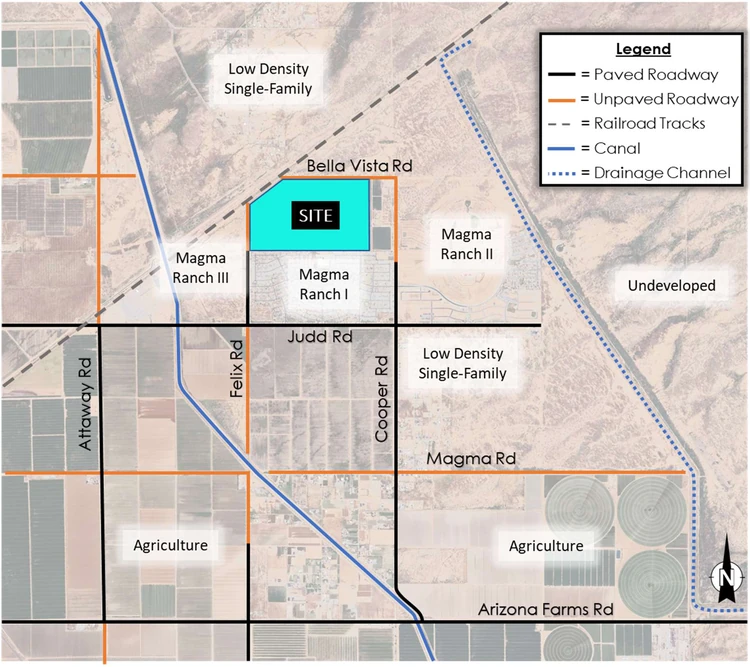
What the Barcello Farms Pinal County plan proposes
The developer wants 1,052 homes on about 260 acres, or about 4 homes per acre. However, the county’s long-range plan allows no more than 3.5 homes per acre on this land. Current zoning allows fewer than 1 home per acre, since each lot must be at least 1.25 acres. Vermillion called that “out of place here now that all the surrounding area has been developed.”
To get there, property owner Guardian Angel Holdings LLC needs three approvals. The first changes the county’s land-use plan to a Medium Density category that allows 3.5 to 8 homes per acre. The second rezones the land from General Rural to Single Residence R-7. The third is a Planned Area Development, or PAD, that lets the project shrink the R-7 lot size and setback rules.
The lots would come in three sizes, all 120 feet deep: 40, 45 and 50 feet wide. About 41 percent would be the 40-foot lots, according to the county staff report.
Smaller lots and tighter setbacks than the code allows
The PAD would shrink nearly every dimension the R-7 district normally requires.
| Standard | Normal R-7 rule | Barcello Farms proposal |
|---|---|---|
| Minimum lot size | 7,000 sq. ft. | 4,600 sq. ft. (corners and knuckles); 4,800 typical |
| Minimum lot width | 50 ft. | 40 ft. |
| Front setback | 20 ft. | 20 ft. to the garage, measured from the sidewalk; 10 ft. to the house, measured from the property line |
| Side setback | 10 ft. each side | 7 ft. (staff report) or 5 ft. (applicant) |
| Rear setback | 25 ft. | 15 ft. |
A typical 40-by-120 lot is 4,800 square feet. The developer asked for a 4,600-square-foot minimum so that corner lots and cul-de-sac “knuckles,” which clip some lot area, remain buildable.
Commissioner Terrilyn Klucar asked staff how the 4,600-square-foot lots were justified and whether lots that small exist anywhere else in the county under R-7. Planning Manager Harvey Krauss stepped in. “That’s not for us to justify,” he said. “This is what the developer is proposing. That should be answered by the applicant, not by the staff.”
Vermillion said the 40-foot lots add variety and a more affordable option. “We believe that there’s an economic market demand for it,” she said. The developer told her this mix is what makes the project profitable. In exchange, she pointed to the amenities and landscaping.
‘Sardines in a can’: what commissioners said
Commissioner Tom Scott said the plan did not match the neighbors’ lot sizes. “Just looks like a cram job to me. Just trying to sardine the homes in there,” he said. He wanted lots at least 45 or 50 feet wide.
Commissioner Timothy Hansen agreed. “I remember when 45 foot was really pushing the envelope, and we’ve pushed it so long that now we’re making a new envelope to push — sardines in a can, as Commissioner Scott put it,” he said. “I have issues with the 40-foot lots. You just end up with a garage, basically.”
Klucar ran the numbers. Starting from the county staff’s 7-foot side setbacks, a 40-foot lot leaves just 26 feet of buildable width for a house.
She said she could accept a 45-foot minimum.
Vice Chair Karen Mooney said she had “heartburn with all of the changes on the setbacks and lot size.” On backyards, she added, “With the proposals, you’re not even going to be able to get a swing set for kids in the backyard. No pools in any of these backyards.”
Commissioner Wallace Keller said every lot could be 45 by 120 feet and still fit all 1,052 homes. That would allow a 25-foot backyard and 7-foot side yards, he said. “Forty is too small,” he said.
Same house, smaller lot, bigger margin?
Klob said the 40-foot lots could work “as it relates to an affordable build, if it’s going to be an affordable build, and that’s the big unknown here.” He then took on what he called “the big buzzword” of affordability. He said developers tell counties they want smaller lots so they can build more affordable homes. That “sounds great, looks great on paper, makes great news stories,” he said. But the homes that actually sell in these subdivisions, he said, are 2,200 to 2,600 square feet, and that is where the profit is. The result, he said, is that the same 2,500-square-foot house that once sat on a 50-foot lot now sits on a 4,600-square-foot lot.
Klob said the discussion would be different if the developer promised 1,500-square-foot homes “affordable for our teachers and police and fire and our working community.” He added, “But there’s none of that here.” Scott raised a related concern: Barcello’s brand-new homes would likely cost more than the older homes next door in Magma Ranch, so the affordability pitch doesn’t hold. Vermillion answered a different comparison. Within Barcello Farms itself, she said, the 40-foot-lot homes would be the most affordable.
A once-rural corner filling in with subdivisions
Magma Ranch, directly to the south, was built with mostly 50- and 55-foot lots, Vermillion told the commission. Fieldstone, the community north of Bella Vista Road, recently won the same Medium Density designation and is laying out 45- and 50-foot lots, she said.
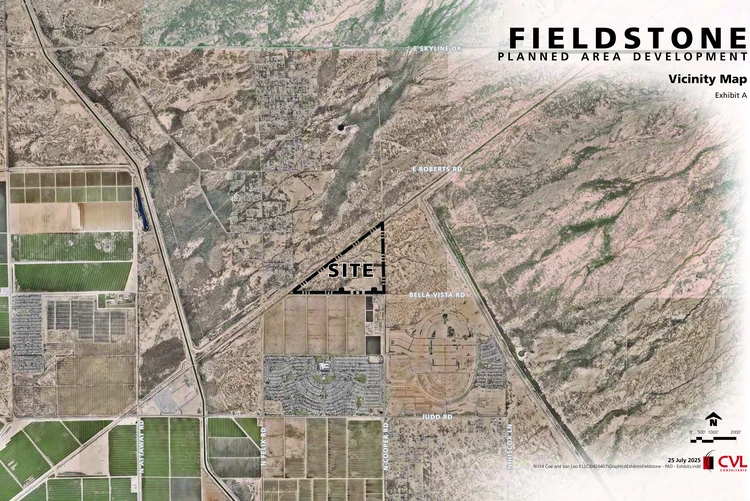
She described the area as a growth corridor. ADOT’s North-South Corridor is planned to run west of Felix Road, with a possible interchange at Judd Road. Additionally, several older planned developments nearby are being rezoned for industrial and employment uses, she said.
The project’s traffic study modeled traffic from thousands of homes in nearby developments that were planned or under way when it was prepared. They include roughly 1,800 in Magma Ranch II, 668 in Magma Ranch III and 346 in Rock Creek.
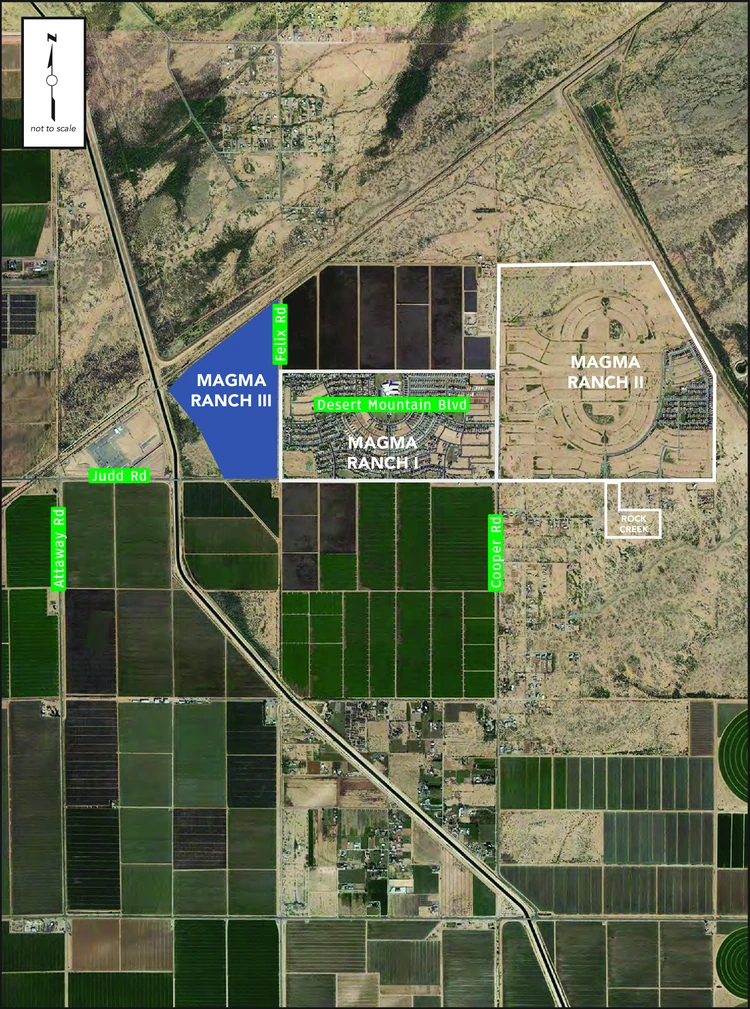
Beyond the map, the traffic study also modeled 298 homes at North Florence 80 to the south. To the north, across Bella Vista Road, the proposed Fieldstone community would add 560 homes, and the proposed San Tan 288 project would add another 1,117. The study also assumed retail, restaurants and a supermarket on a 12-acre commercial parcel at the northeast corner of Cooper and Judd roads. Looking further out, the study projects Judd Road widening to five lanes and extending east to State Route 79 by 2030.
Setbacks, driveways, and the garage question
The applicant’s narrative asks for 5-foot side yards; the staff report recommends 7 feet. Vermillion said 7-foot side yards would not be developable on 40-foot-wide lots and that 5-foot yards are needed. On a 40-foot lot, 5-foot yards leave 30 feet of buildable width, which she said is a common product for Arizona builders.
Klob said the code’s 10 feet should stand but he would “settle in the middle at seven.” Hansen suggested alternating 5- and 7-foot yards so no two houses sit closer than 12 feet.
Klob also challenged the front setback, which would keep the garage 20 feet from the sidewalk but let the house sit just 10 feet from the property line. Other jurisdictions typically let the house sit about 5 feet ahead of the garage, not 10, he said. Vermillion said the split keeps garages from dominating the street. Klob, who formerly designed production homes, replied that a 20-foot-wide garage door on a 40-foot-wide lot leaves little room either way: “We’re having garage dominance regardless.”
Mooney added that a 20-foot driveway cannot hold a long-bed Silverado or a Tundra double cab. “So your streets will be completely covered in trucks and very few cars,” she said.
The rear setback would drop from 25 feet to 15. Klob said two-story homes would sit “really close in on the rear yard for neighbors and privacy.” Hansen asked for limits on how many two-story homes can stand in a row and along the perimeter. Klob summed up: “I’m willing to give, but you’re asking for everything here.”
A school drop-off lane beside Magma Ranch K-8
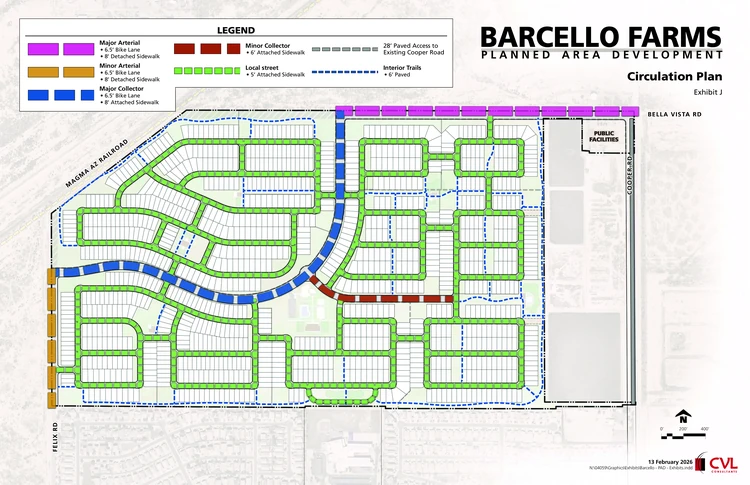
The southernmost park, next to the school’s field, would hold a drop-off lane with a walking path and a gate into the school. The lane depends on school approval. Vermillion said the idea came from the school’s former principal and the district, and talks are continuing under a new principal.
Because the plan has no street connections into Magma Ranch, parents would otherwise have to drive out and around through Magma Ranch’s streets.
Klucar asked whether the school could handle the students if each of the roughly 1,000 homes had a child. Vermillion said the superintendent sent a letter confirming capacity. However, county staff noted the only letter on file dates to 2023 and supports an earlier version of the project. A requested update had not arrived.
Mooney worried the homeowners association would bear the upkeep, and Vermillion said the park would be open to anyone. Scott, who lives beside a school, predicted the nearby streets “are just going to be jammed up.” Klob praised the idea but worried the developer could later turn the space into more lots. Vermillion said it would stay a park, and adding lots would require returning to the commission.
Parks, trails, fees and water
The plan promises seven parks and puts every home within 1,000 feet of one. The centerpiece, called The Core, is planned for a clubhouse and community pool; concept drawings also show sport courts and shade ramadas. Six smaller pocket parks are spread through the phases. Together they exceed the county’s open-space minimum. A landscaped trail buffer 23 to 60 feet wide, maintained by the HOA, would separate the homes from Magma Ranch. Along the railroad, a 50-foot corridor is reserved for a regional trail. The community would have no gates and no perimeter wall.
The developer estimates it would pay about $3.4 million in county development fees, which the county charges on each building permit. Under the current fee schedule, that breaks down to $2.7 million for roads, $500,000 for public safety and $200,000 for parks. Separately, it has agreed to a voluntary donation to the Florence Unified School District, paid per home, estimated at $900,000. Together, the fees and the donation come to about $4.3 million, though the estimates could change. Water and sewer would come from EPCOR, which Vermillion said has capacity. The applicant says the project would use EPCOR’s Ag-to-Urban program, replacing the site’s farm irrigation with a lower urban water demand.
Little public input so far
Three members of the public attended the Barcello Farms subdivision’s May 20 neighborhood meeting at Central Arizona College’s San Tan Campus. They did not want multifamily or townhome development nearby and preferred single-story homes. They also raised concerns about grading damage to Magma Ranch’s walls, school capacity and traffic, and asked for a fire station. In response, the applicant said a 2.69-acre corner at Bella Vista and Cooper roads will go to the county for a public facility. That could include a fire station. The county received no letters of support or opposition, and no one spoke at the hearing.
Revised Barcello Farms Pinal County plan returns Oct. 15
Vermillion asked for a continuance “to address these concerns and revise the plan accordingly.” The commission voted to take the case up again at 9 a.m. on Oct. 15. The commission will make a recommendation, and the Board of Supervisors will make the final decision.