Key Points
- Banyan Residential proposes 146 income-restricted apartments at Virginia Street and Rennick Drive.
- Income limits run from about $47,000 for a one-person household to $67,000 for a four-person household.
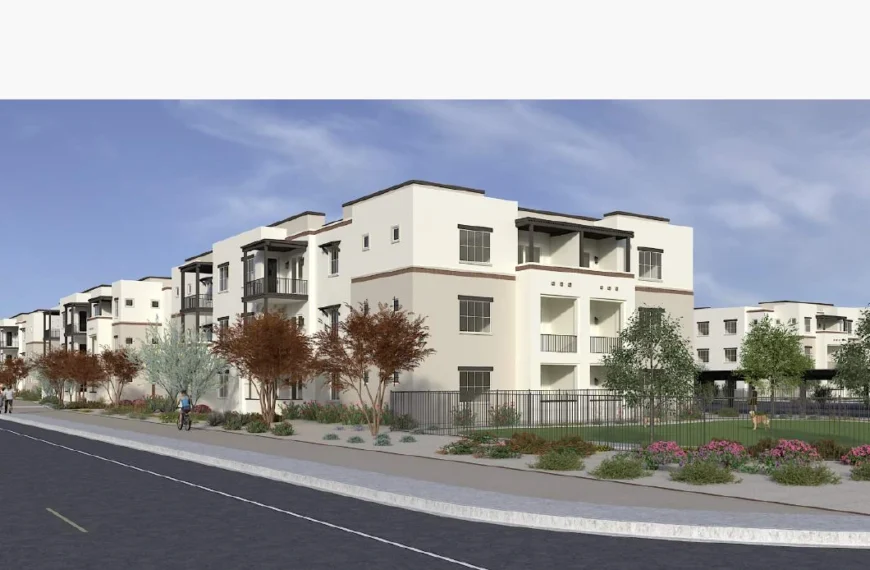
- Revised plans add required parking, a playground, a dog park and muted colors.
- Unit count dropped from 152 to 146.
- Some buildings grew to three stories in a June revision, without adding units.
- Banyan’s consultant estimates project trips would equal about 4.1% of Apache Trail’s daily traffic.
- The Planning and Zoning Commission earlier recommended denial, 7-0.
- With no zoning exceptions requested, city staff now says it can generally support the plan.
- The council took no vote at its Aug. 31 work session but questioned whether support-letter signers had the full story.
- A public hearing is set for Sept. 15.
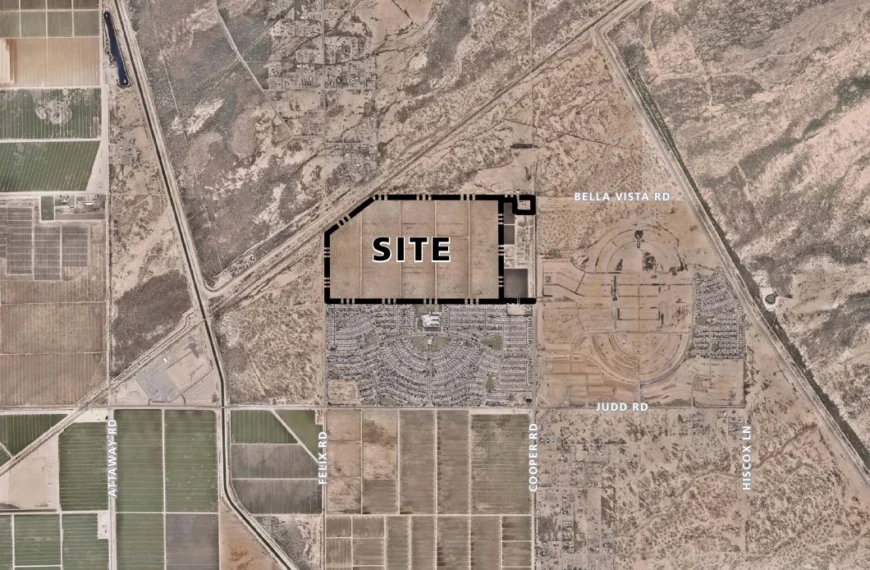
APACHE JUNCTION, AZ — Neighbors of the vacant southeast corner of Virginia Street and Rennick Drive got a detailed look Monday, Aug. 31, at revised plans for the Banyan Apartments Apache Junction project. The proposal from Banyan Residential, LLC would build 146 income-restricted apartments on roughly 6.7 acres. After an earlier version drew a unanimous denial recommendation from the Planning and Zoning Commission, the developer has added a playground, a dog park and enough parking to fully meet city code. In response, city staff told the council it can now generally support the project. However, a June revision made before the denial vote turned some buildings three stories, and the current plan keeps them. Council members questioned whether people who signed the project’s support letters knew about that change or the income restrictions.
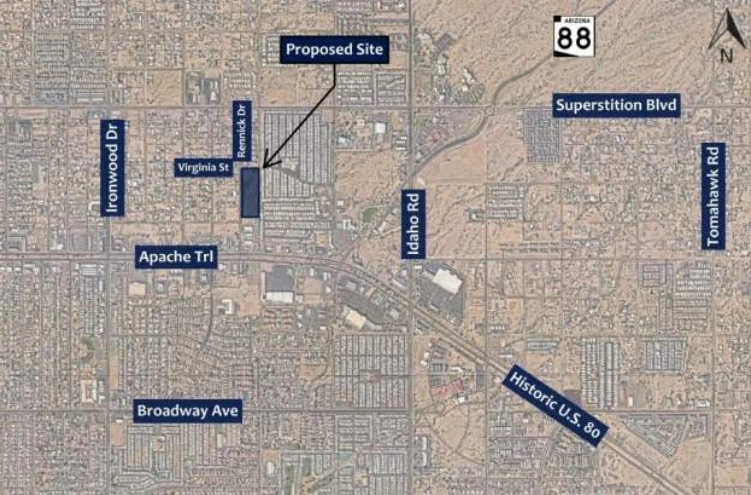
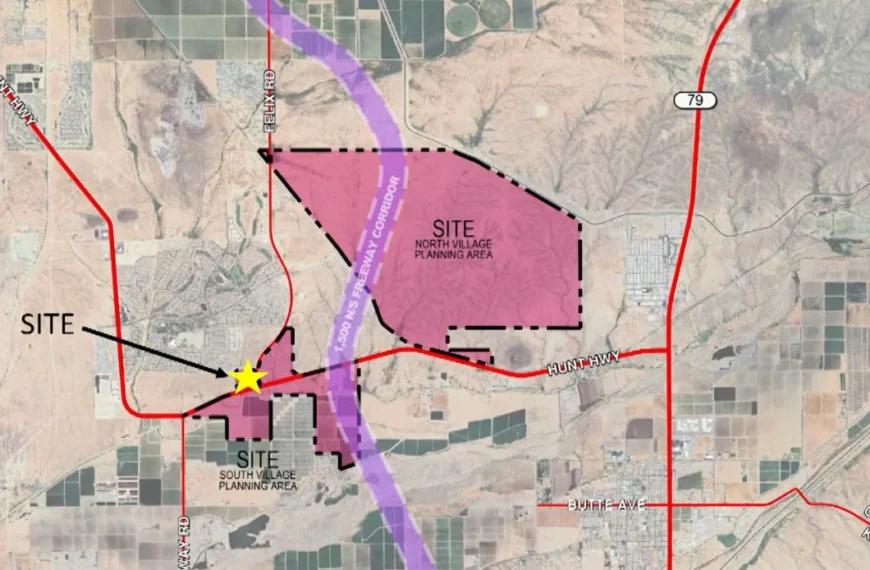
Arnold’s Auto Center sits south of the site, while the Lost Dutchman RV Resort and the Apache Junction Mobile Home Park lie to the east. Single-family homes border the property to the west across Rennick Drive, with more residential properties to the north. Apache Trail runs about one-tenth of a mile south.
The Aug. 31 meeting was a City Council work session. That means the council heard a staff presentation and discussed the project, but it took no vote and no action. Instead, a formal public hearing, where residents can speak and the council can decide, is set for Tuesday, Sept. 15.
The two- and three-story complex is planned as a low-income housing tax credit development. As a result, units would rent only to households earning no more than 60% of the area median income. Banyan’s August report puts that limit at roughly $47,220 for a one-person household and $67,440 for a four-person household in 2026. The mix includes 38 one-bedroom, 48 two-bedroom, 49 three-bedroom and 11 four-bedroom units.
Rents are set annually by the U.S. Department of Housing and Urban Development. As an example of local rates, Banyan’s April application to the city cited 2025 rents ranging from $1,262 for a one-bedroom to $1,953 for a four-bedroom, including utilities. The developer has also told the city that residents pay their rent in full and qualify through income verification, unlike the Section 8 voucher program. It says it stressed that distinction because some opposition was aimed at Section 8-style housing, which this project is not.
How the Banyan Apartments Apache Junction Plan Changed
City documents show how the plans have changed since January. Most revisions respond to concerns raised by the public, the Planning and Zoning Commission and the council, according to the Aug. 31 staff memo. Key changes include:
- Parking now meets code. Earlier versions fell short of that requirement. The plan now provides all 317 required spaces, including eight reserved for handicapped users, so no parking exception is requested. Principal Planner Nick Leftwich told the council the developer found the final 27 spaces by trimming landscape buffers and islands to the code minimum and by reorienting buildings and drive aisles.
- New amenities. In response to Planning and Zoning Commission concerns, the plan adds a family playground and greenspace designated for a dog park, along with new park and open space areas.
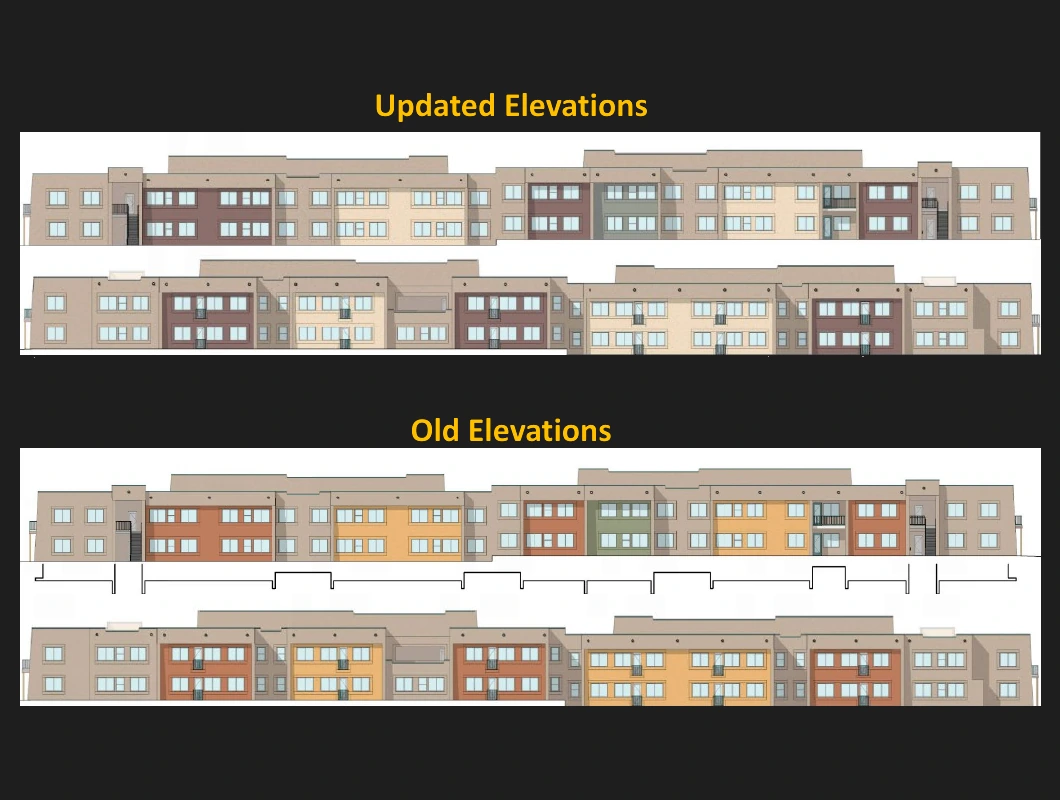
- Muted colors. In response to comments on the color palette, the building exteriors were revised with more muted tones.
- Fewer units. The project has been reduced from the 152 units originally proposed to 146.
- Taller buildings. Plans as late as April described buildings no greater than two stories at 27 feet. A June revision shrank the eastern buildings’ footprints and added a third story to preserve the unit count. Of the six apartment buildings, the two along Rennick Drive stay at two stories, while the four behind them rise to three. The three-story buildings are about 36 feet tall. Including rooftop screening, the plans reach just over 40 feet, which the zoning ordinance permits. In the June staff report, city planners wrote that three-story buildings did not fit the character of the RV and mobile home parks to the east or the single-family homes to the west.
- Neighbor mitigation offers. Banyan retained a contractor to evaluate possible block walls, rolling gates and enhanced landscaping for the seven homes facing the site across Rennick Drive. The applicant says these measures would be installed on the neighboring properties, separate from the landscaping the project must provide on its own site. However, designs, costs and final commitments have not been settled.
- Outreach at the council’s direction. The council directed Banyan to do more community outreach, and the applicant held a second neighborhood meeting on Aug. 4. Banyan’s representatives also returned to people who had already signed support letters and, after showing them a written summary of the changes, asked them to sign again. As of Aug. 13, the company reported 56 had done so.
A Vacant Corner in the Downtown Mixed Use Area
The city’s 2020 General Plan places the site in the Downtown Mixed Use area. That plan is a long-range guide for what kind of development belongs where, while zoning sets the enforceable rules for each parcel. Banyan’s request would change the zoning approval, not the General Plan designation, which stays the same. “This is something that is compliant with the downtown mixed use plans,” Leftwich told the council, calling the property “one of those kind of odd infill sites.” He said the higher-density designation was part of why the corner was rezoned in 2022.
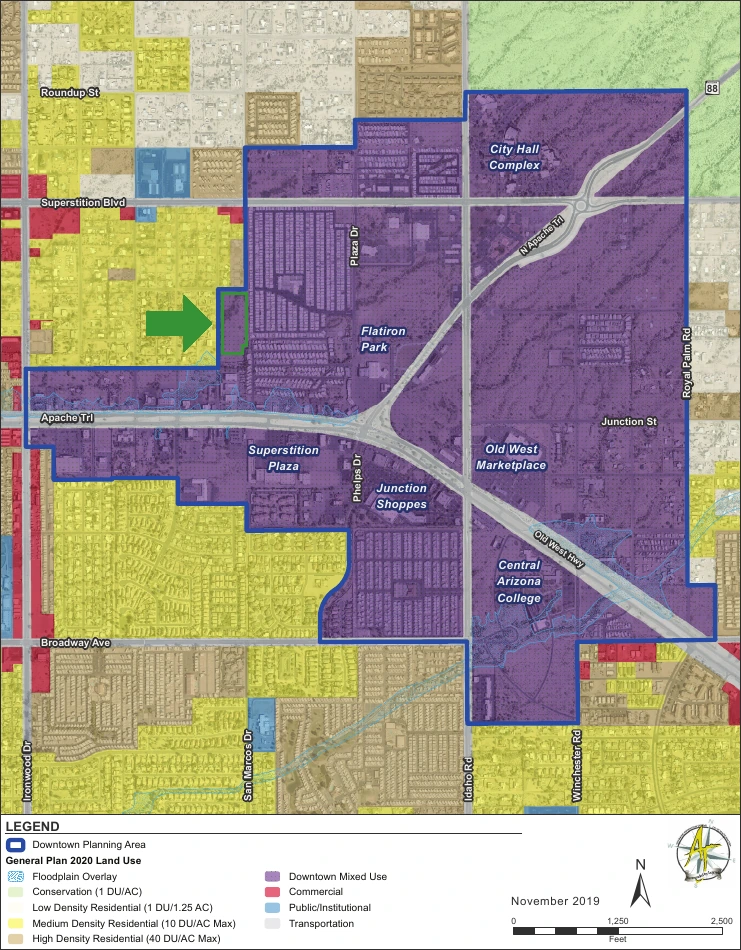
The plan set that direction in 2020, but the parcel’s zoning still carried an older rural low-density classification. That rezoning, approved in September 2022, brought the zoning in line with the plan by shifting most of the land to high-density multiple-family residential. It allowed a previous developer, EcoVista Development, LLC, to build a two-story, 124-unit project tentatively known as “The Enclave on Rennick.” However, that project was never built, and the land sits empty today.
Banyan’s proposal is denser than EcoVista’s 124-unit version, at about 21.8 units per acre instead of 18, still under the 22 the district allows. In the June staff report, city planners wrote that the density “complies with this General Plan designation.”
Traffic Numbers and Neighborhood Pushback
An Aug. 12 traffic statement prepared for Banyan by consultant Lōkahi, LLC projects 942 weekday trips, with 64 in the morning peak hour and 77 in the evening peak hour. Residents would enter and exit through a main driveway on Rennick Drive, while a second driveway on Virginia Street would serve emergencies only. Assuming those trips use Apache Trail, the consultant estimated they would equal about 4.1% of the road’s daily traffic. It also concluded that city guidelines require no right-turn lanes, because Rennick and Virginia are classified as local streets.
However, at least one adjacent resident has formally objected to routing that traffic onto Rennick Drive. In a February letter responding to an earlier version of the plan, Matthew Mahoney wrote, “I am not anti-development, but poor design leads to substantial, permanent impacts.” His letter questioned adding nearly 1,000 daily trips to what he called a single-lane residential road that lacks curbs, gutters and sidewalks. The consultant’s statement describes the unmarked road as having one travel lane in each direction. He argued that measuring the project against Apache Trail is misleading, because those trips land on Rennick Drive. Mahoney also asked the city to move the buildings closer to the interior of the site and use the western edge for parking or a single-story clubhouse, creating a buffer for the existing homes. Earlier in the same exchange, Leftwich had told him the developer must add pavement, sidewalks, curbs and other improvements along the stretches of both streets bordering the site. Banyan’s own outreach report acknowledges wider worries, saying some residents raised concerns about traffic, safety, noise, privacy, neighborhood character and street parking spilling into the neighborhood.
Where Support for the Banyan Apartments Project Stands
On June 8, before the latest revisions, the Apache Junction Area Chamber of Commerce wrote that, after a formal board vote, it “will not support the Banyan development project at this time.” The letter did not give a reason. Meanwhile, the applicant’s Aug. 13 outreach report says it has received 121 written statements of support, 111 from community members and 10 from local businesses, along with 23 verbal statements. It also says 68 nearby businesses supported the project, citing employee recruitment and retention and the chance for workers to live closer to their jobs.
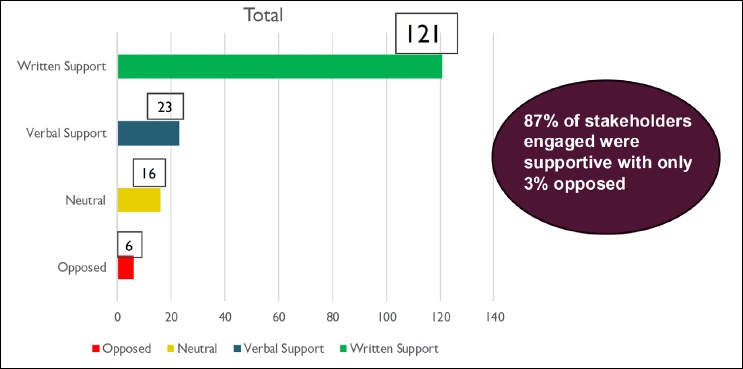
The signed statements are collected in Exhibit G of the report. For readers who want to verify them in context, the full citizen participation report is also available, though it is a much larger file.
Council Questions What Letter Signers Were Told
Those support letters drew the sharpest questions Monday. Councilmember Bambi Johnson noted the original statements were signed for a two-story project. She said the meeting notices did not mention the shift to three stories or the income restrictions, and that people she knows who signed “pretty much did not feel like they had the whole story.”
“If the question is, ‘Am I good with having more affordable housing in the area?’ That’s a pretty generic question. Please sign here,” Johnson said.
Councilmember Bryan Soller raised the same concern. In response, Leftwich said he would defer to the applicant’s outreach team, but noted the updated letters do reference the three stories and the income program. He said staff will make sure the applicant addresses the question at its Sept. 15 presentation.
Soller also pressed on whether staff was satisfied with the parking fix. Leftwich answered that the plan no longer needs any zoning deviations and that staff is “able, generally, to support it at this time.” Additionally, Councilmember Peter Heck asked whether the project is still workforce housing. Leftwich said yes: the applicant still plans to fund it through the federal tax-credit program, with rents set annually by HUD.
How the Rennick Drive Project Reached This Point
The proposal has moved through multiple hearings and continuances. Here is the record according to city documents:
| Date | Meeting | What happened |
|---|---|---|
| Sept. 20, 2022 | City Council | Rezoned the land for EcoVista's 124-unit "Enclave on Rennick," after the Planning and Zoning Commission recommended approval 5-1. |
| Jan. 7, 2026 | First neighborhood meeting | Banyan presented its initial 152-unit plan at the Multi-Gen Center. |
| April–May 2026 | Planning and Zoning Commission | The applicant requested continuances at both scheduled hearings to address concerns in the city's staff report. |
| June 11, 2026 | Revised plans filed | The applicant added a third story to eastern buildings and cut the parking shortfall to 8.5%. |
| June 23, 2026 | Planning and Zoning Commission | The commission voted 7-0 to recommend denial, citing parking, amenities and green space, and public outreach efforts. |
| July 6, 2026 | City Council work session | The applicant requested a continuance to August or September. |
| Aug. 4, 2026 | Second neighborhood meeting | Five members of the public saw the revised plans. |
| Aug. 31, 2026 | City Council work session | Staff presented the updated plans and said it can now generally support the project. |
The City Council will take public comment and could act on the request at its Sept. 15 hearing.